Leave a Message

Thank you for your message. I will be in touch with you shortly.

Property Description

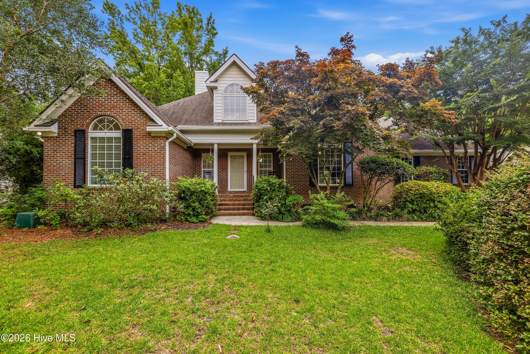
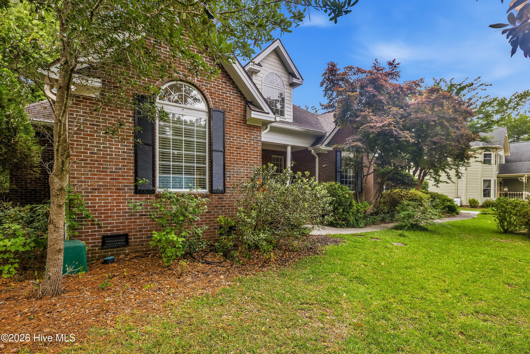
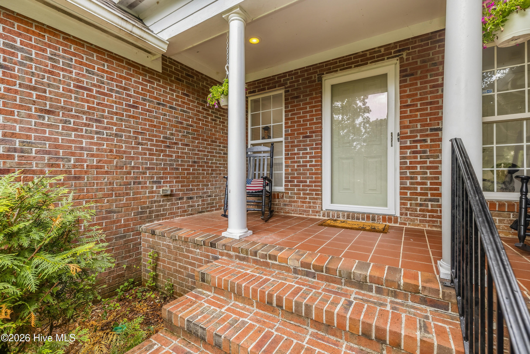
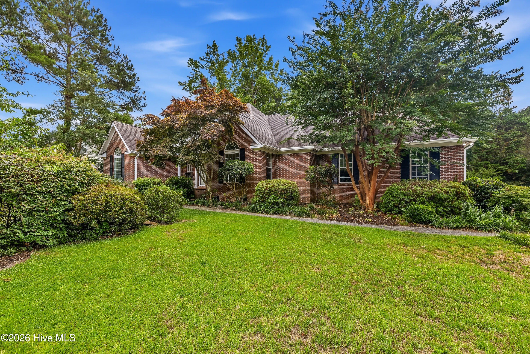
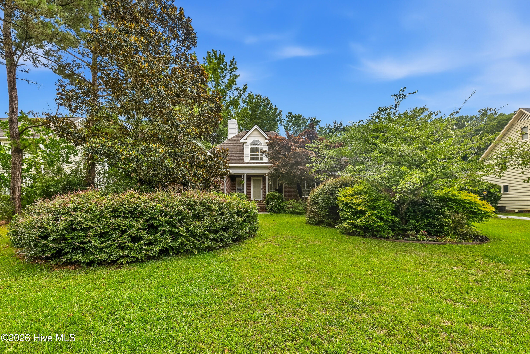
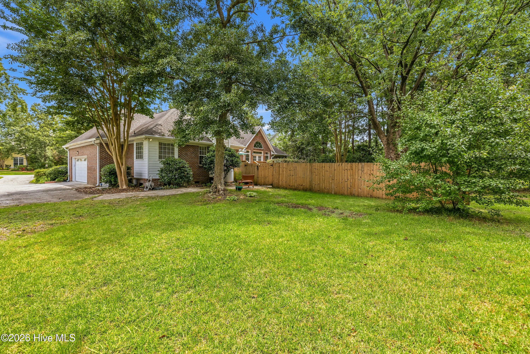
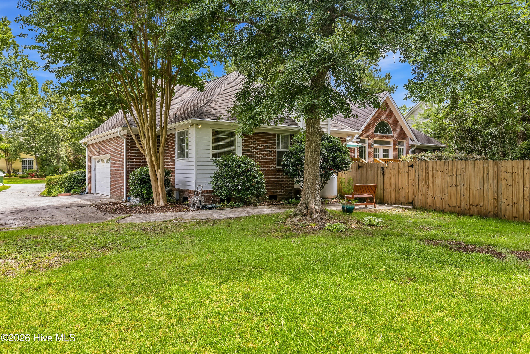
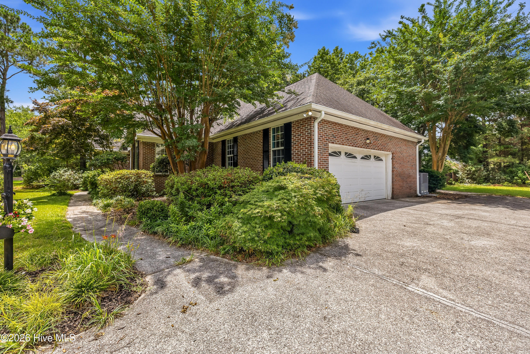
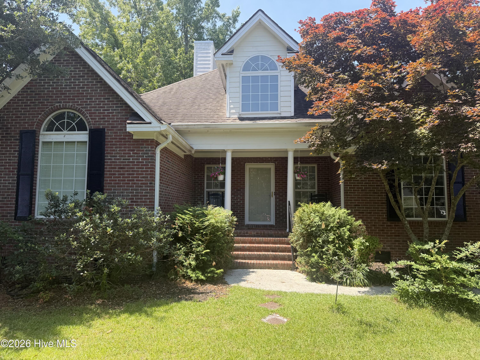
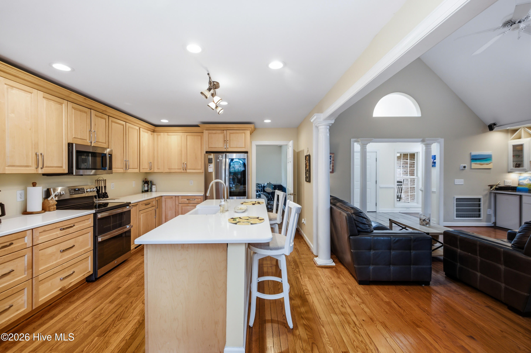
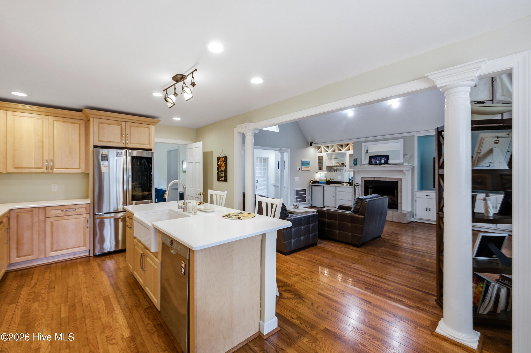
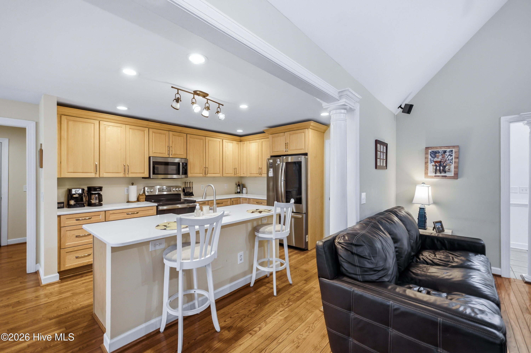
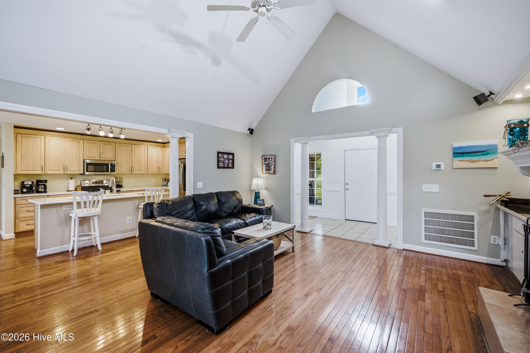
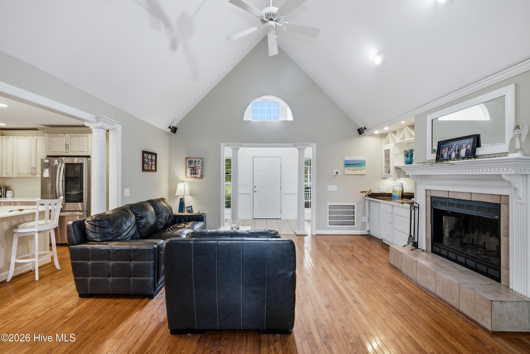
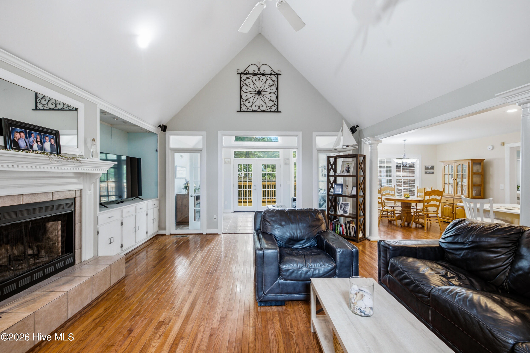
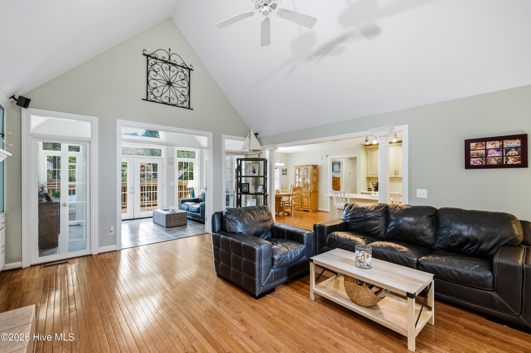
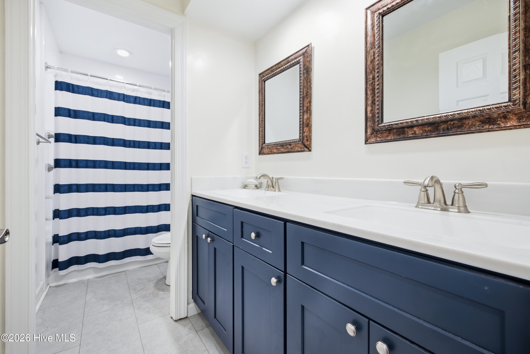
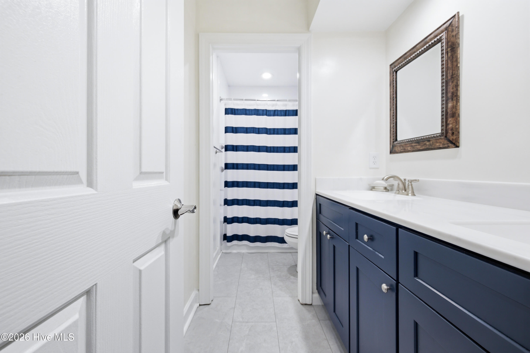
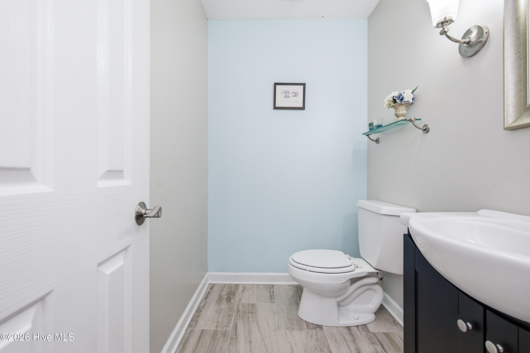
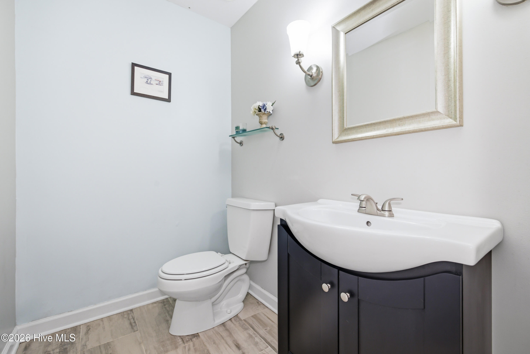
Beautiful 4 bed 2 1/2 bath home, located in Lands End Subdivision. Located just minutes from Wrightsville Beach, this beautiful home offers the perfect blend of comfort, style, and convenience. Situated on a quiet street, the open-concept
floor plan features a spacious living area with hardwood floors, a wood burning cozy
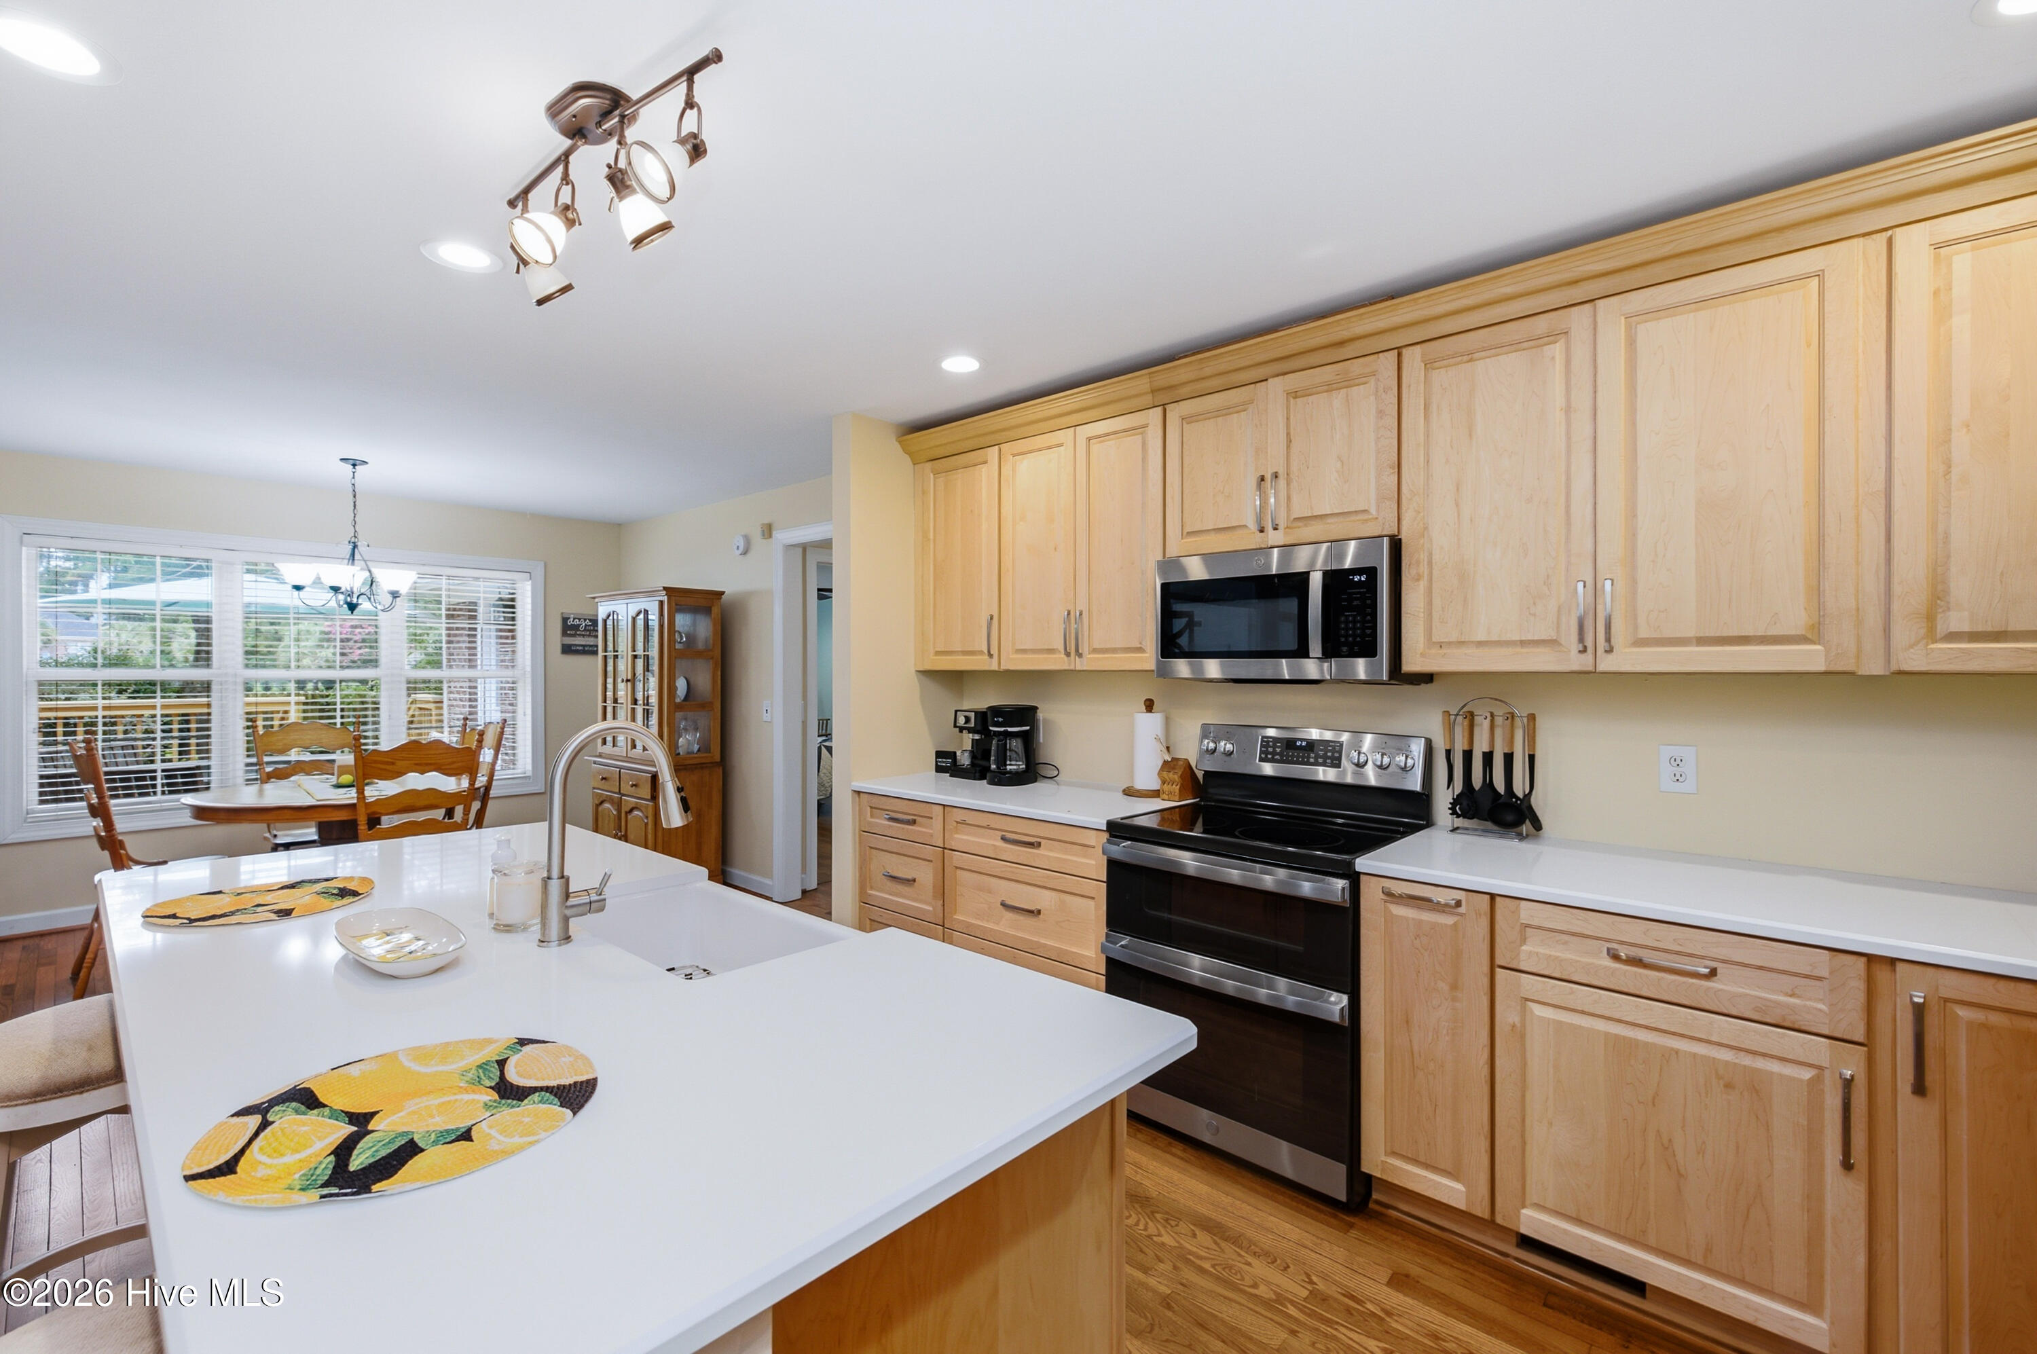
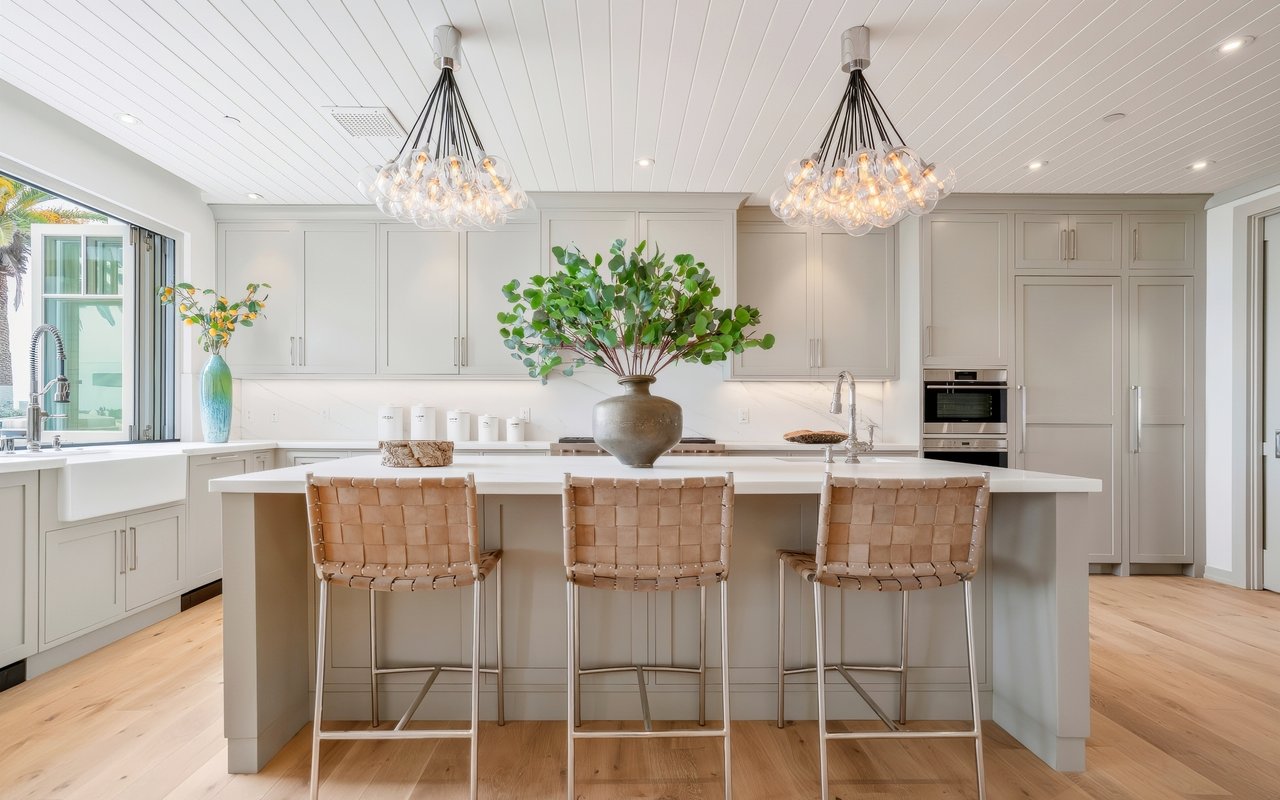
fireplace, and abundant natural light. The gourmet kitchen boasts quartz counter tops, a glass gas cook top with double-wall oven, and ample cabinetry, making it ideal for both everyday living and entertaining.
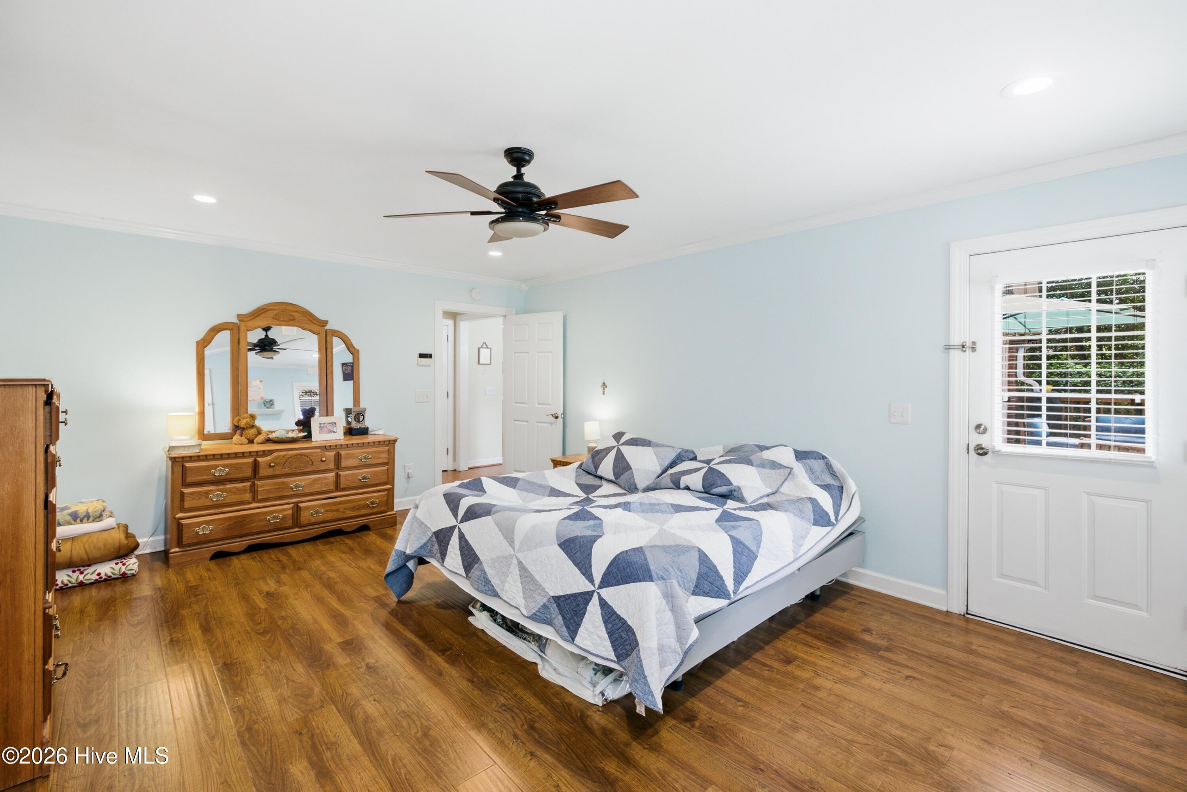
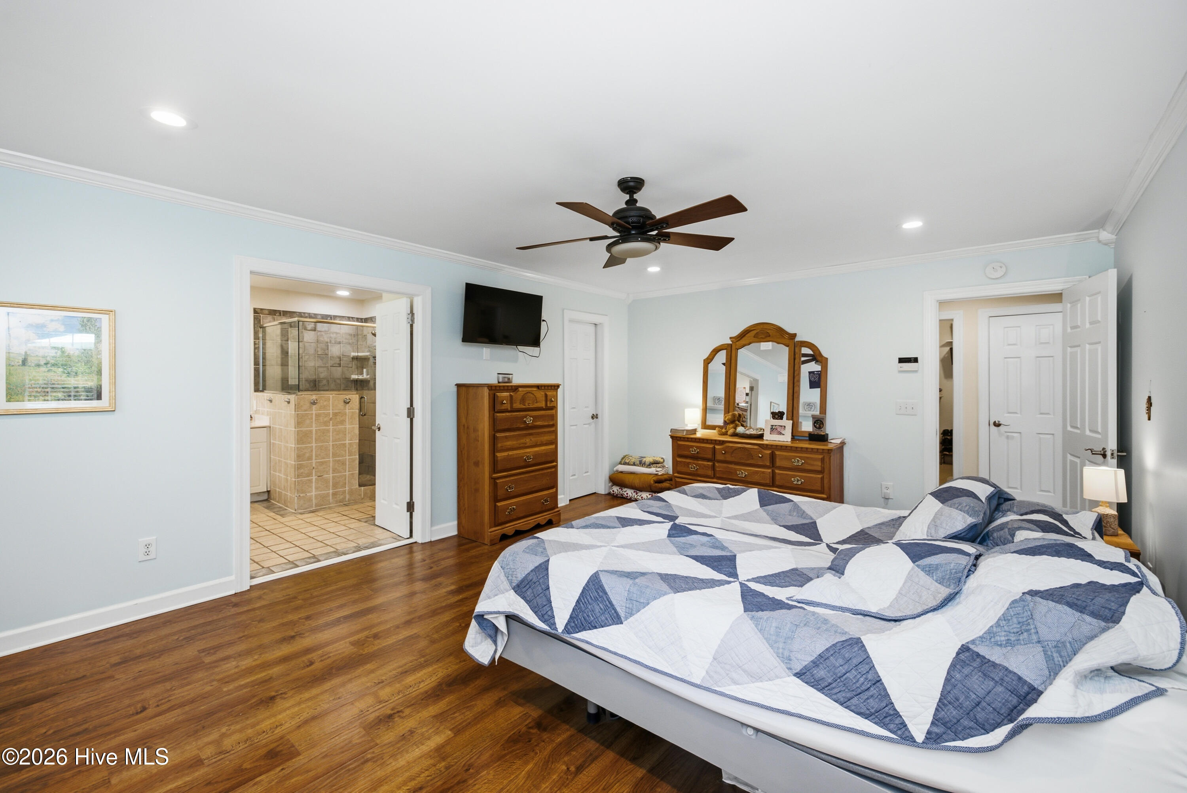
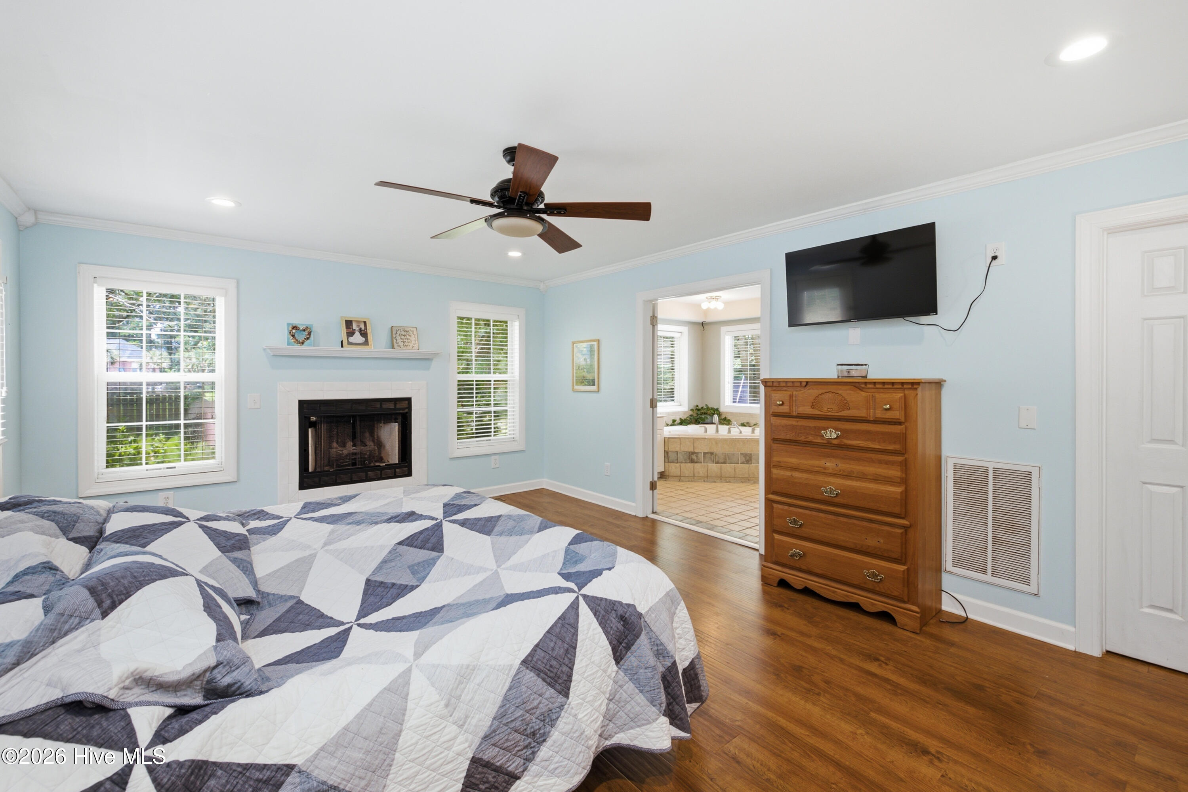
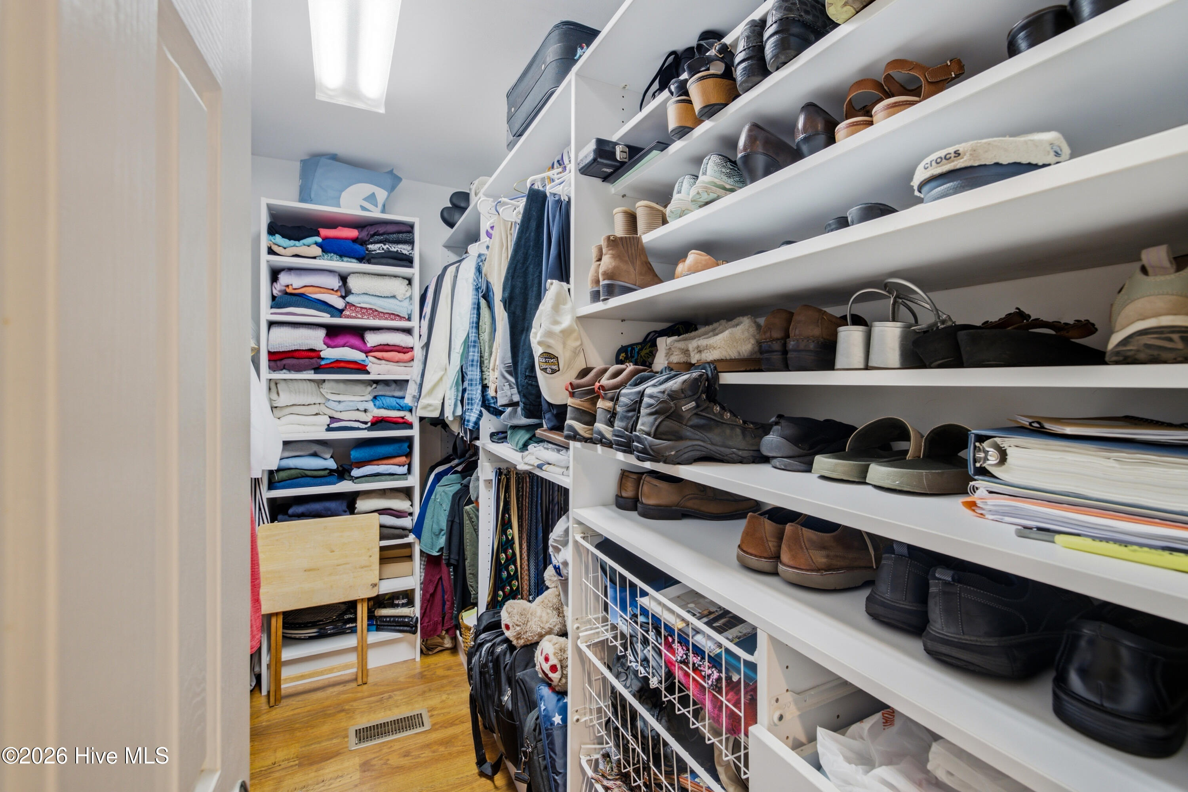
The primary suite is a private retreat with a gas fireplace, a large walk-in closet and a
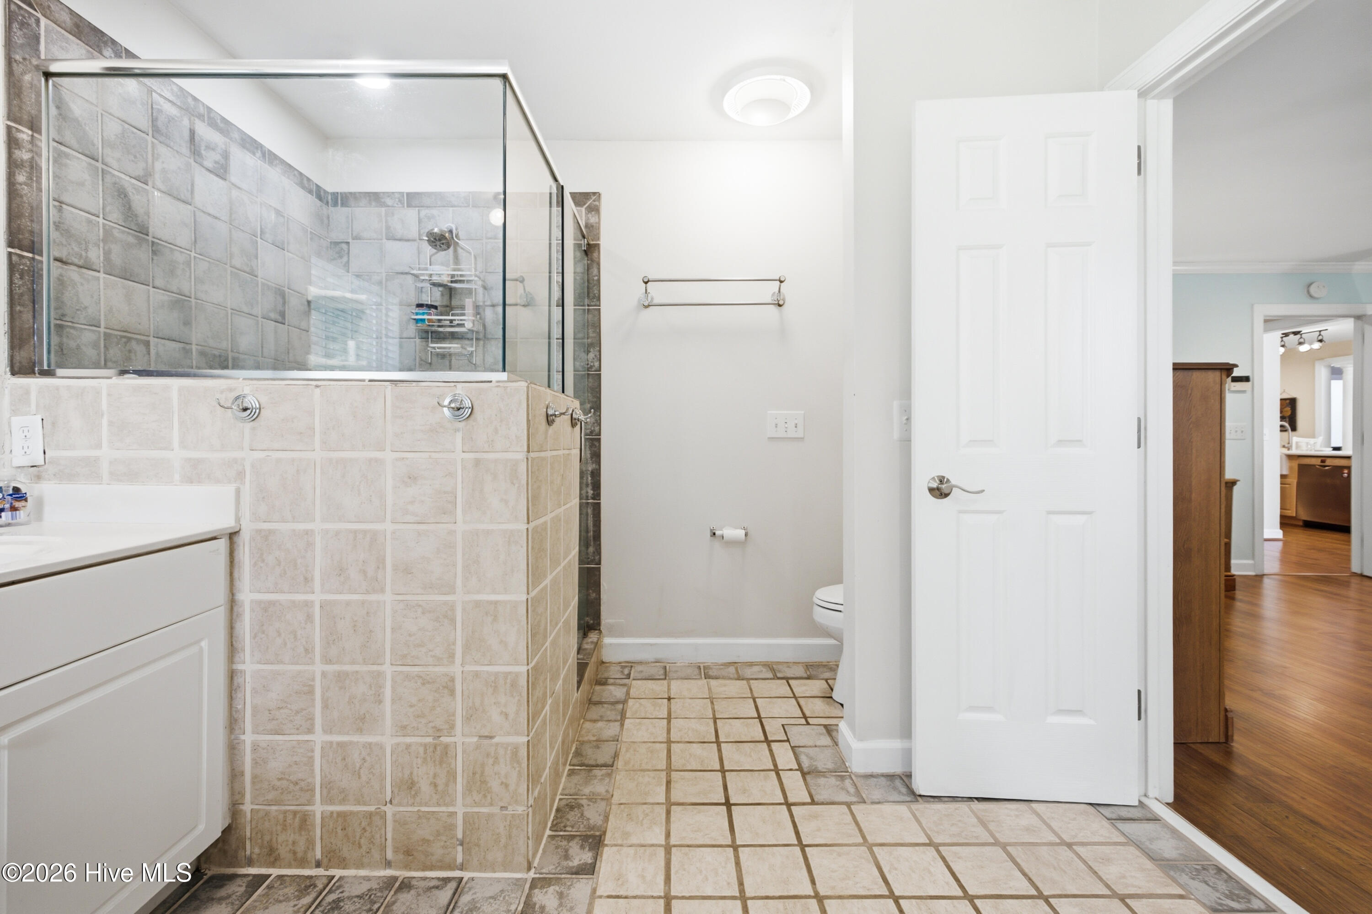
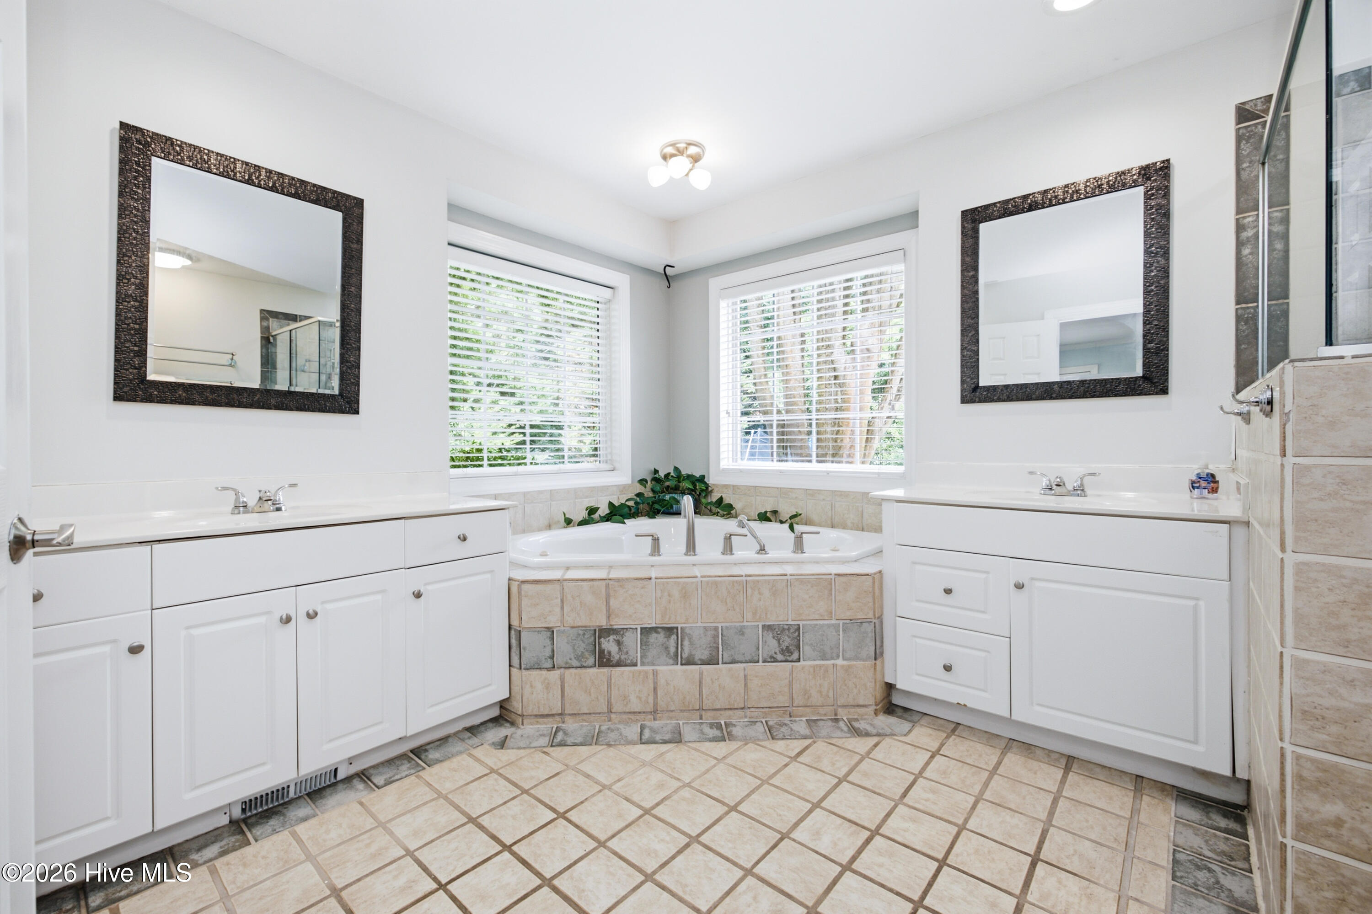
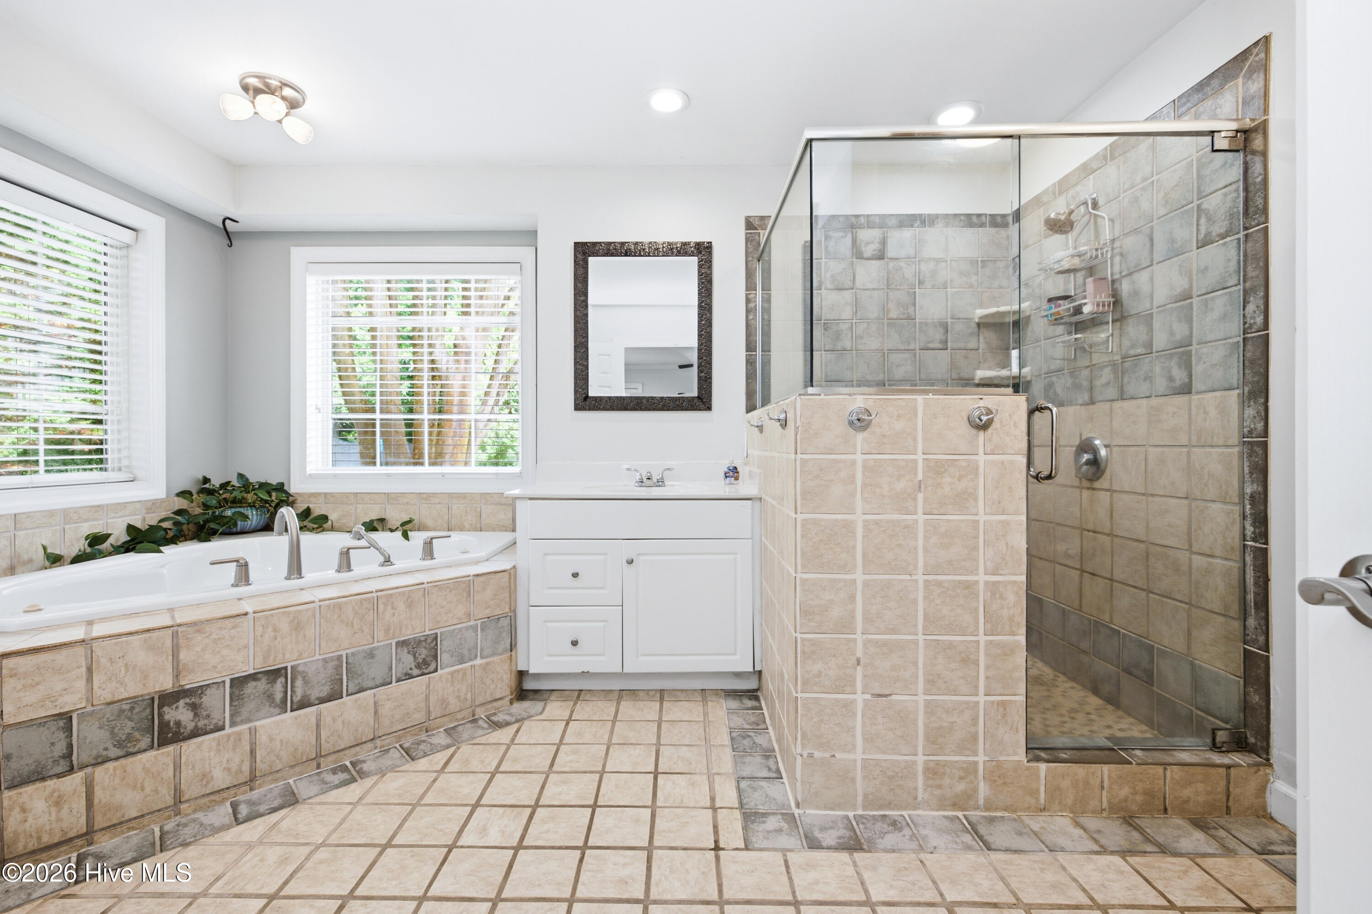
luxurious en-suite bath featuring dual vanities, a garden tub, and a separate tiled shower.
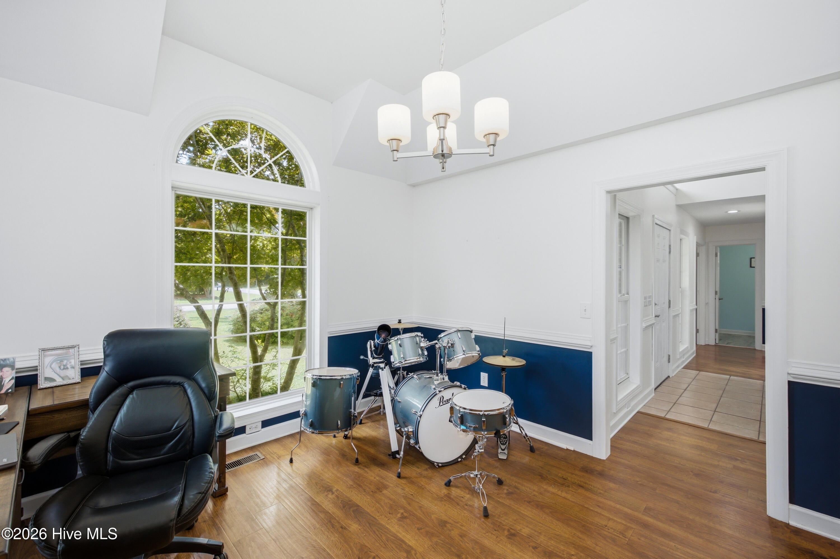
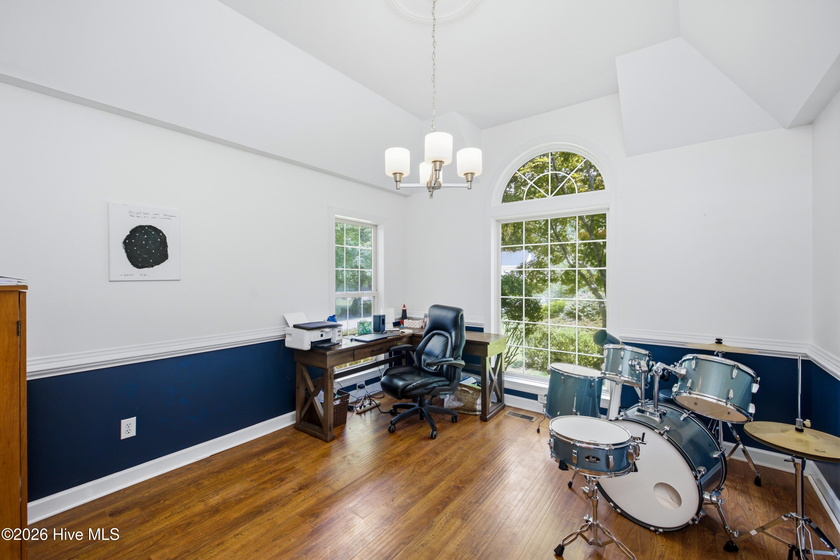
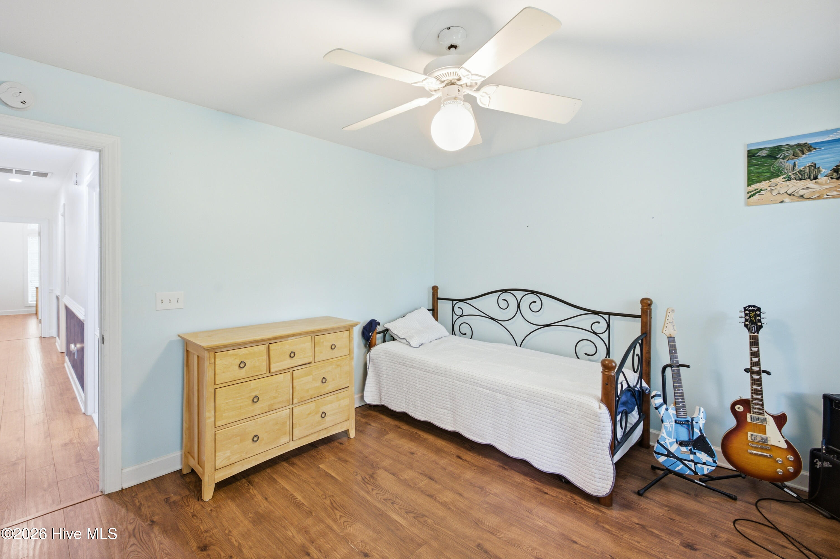
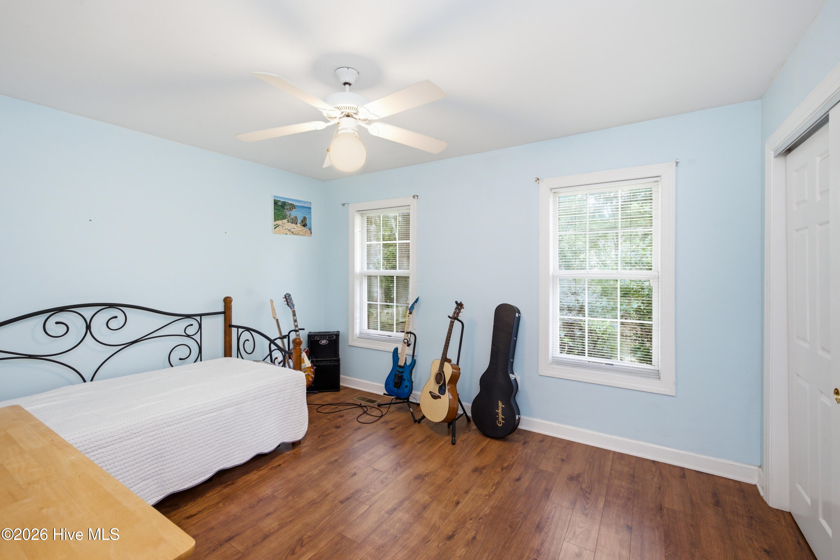
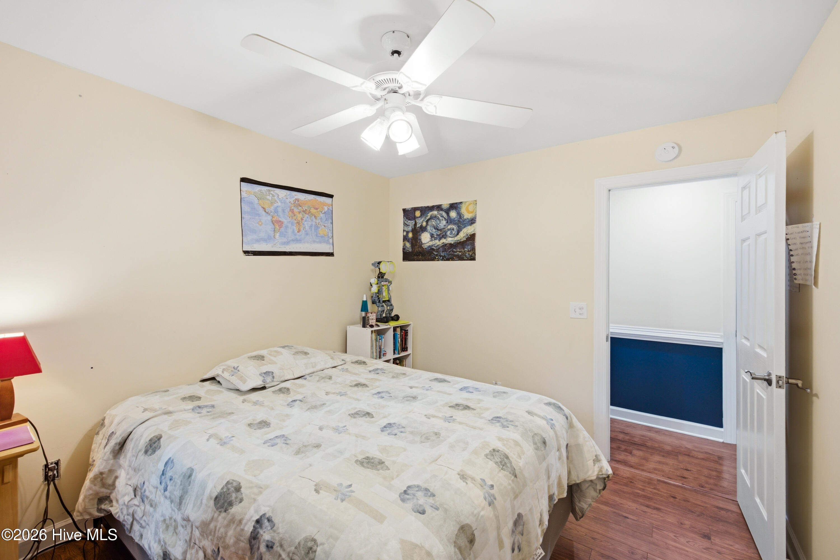
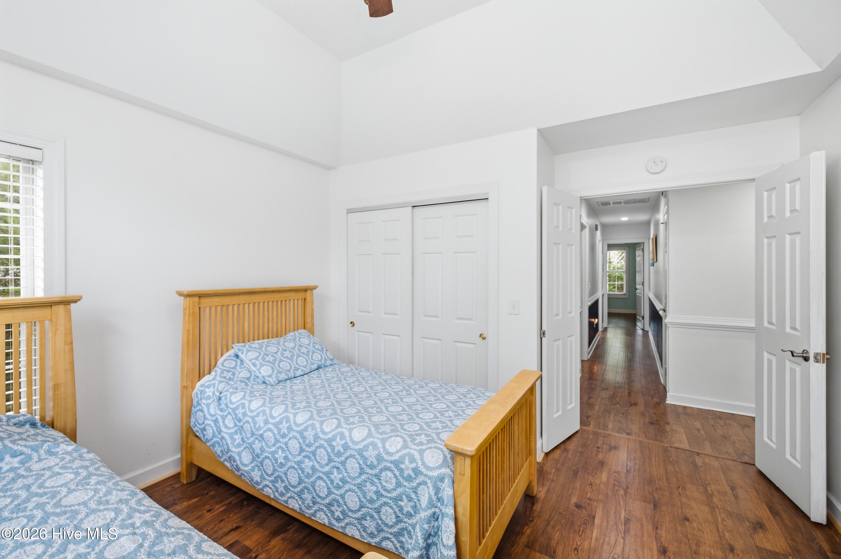
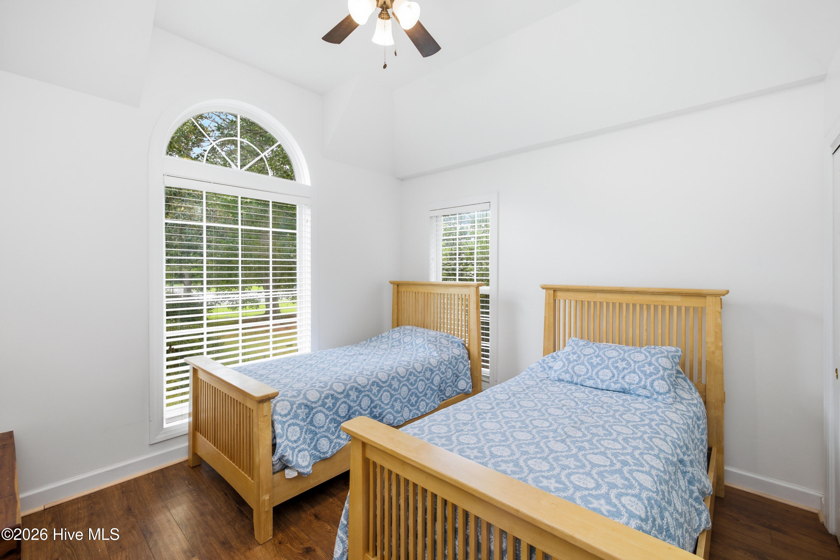
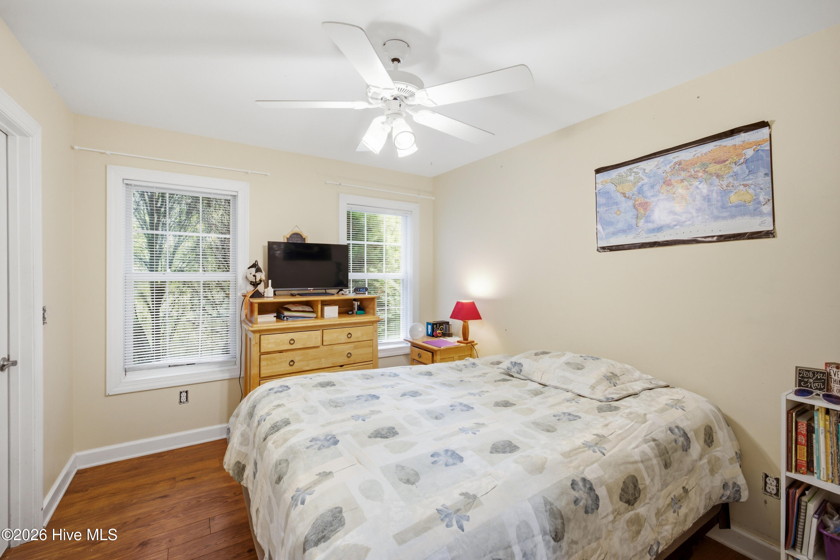
Additional bedrooms are generously sized and offer flexible space for guests, family, or
a home office.
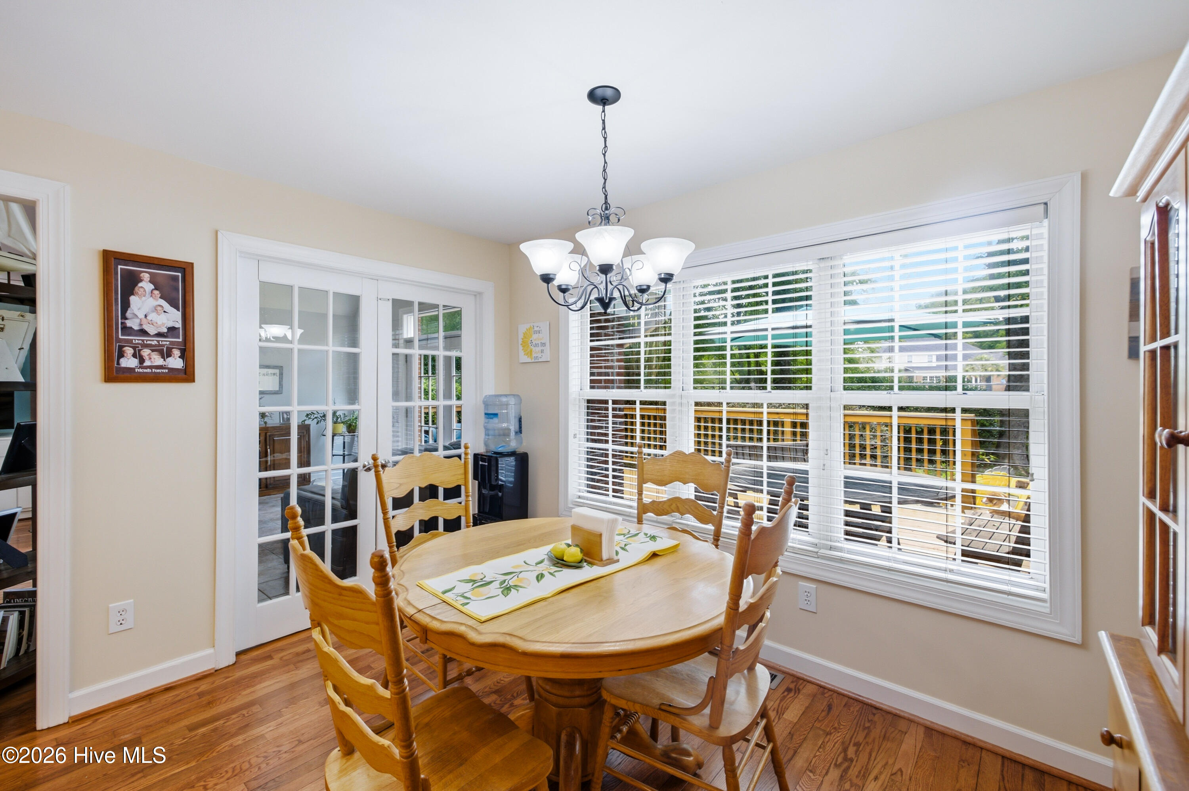
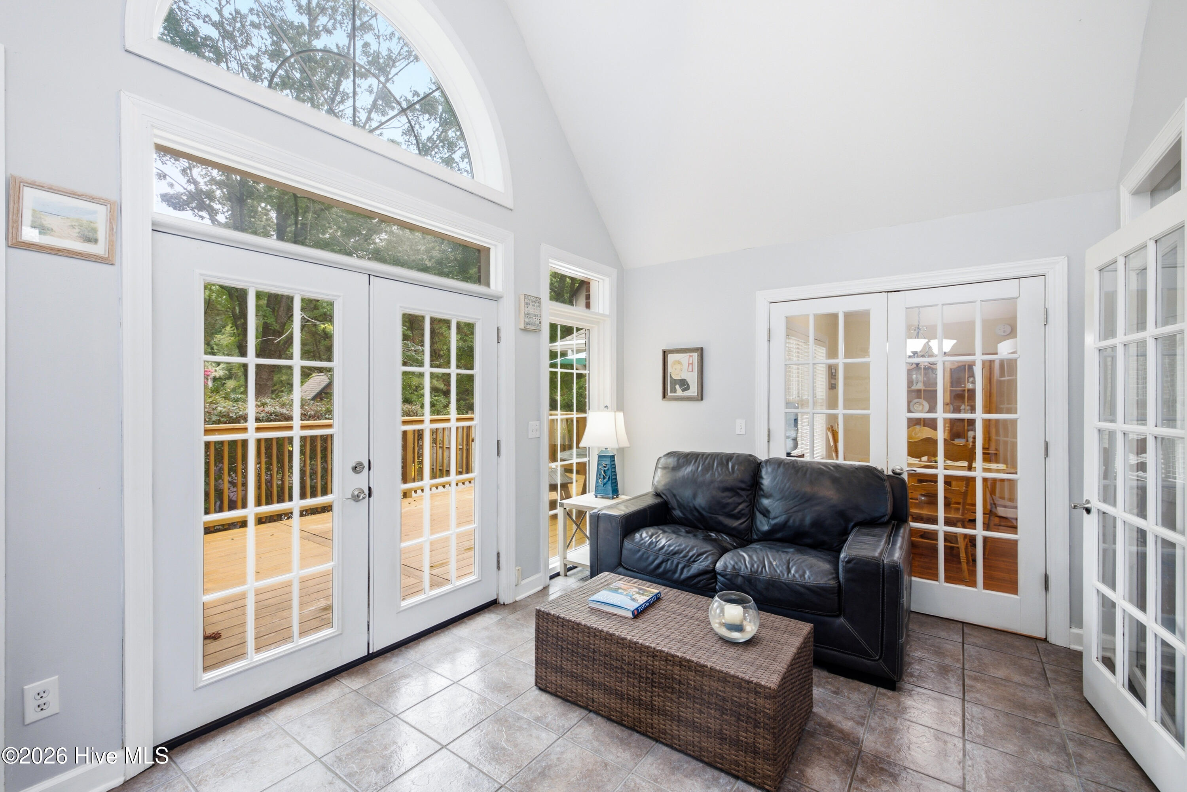
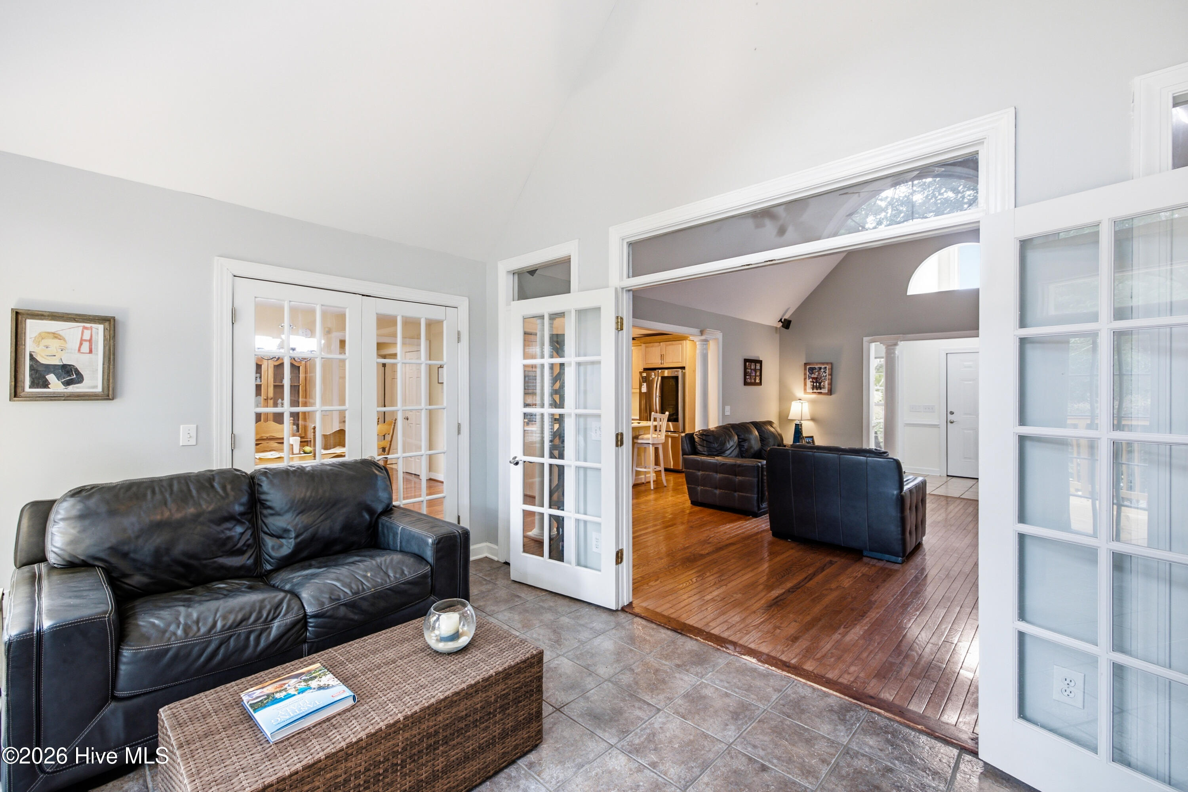
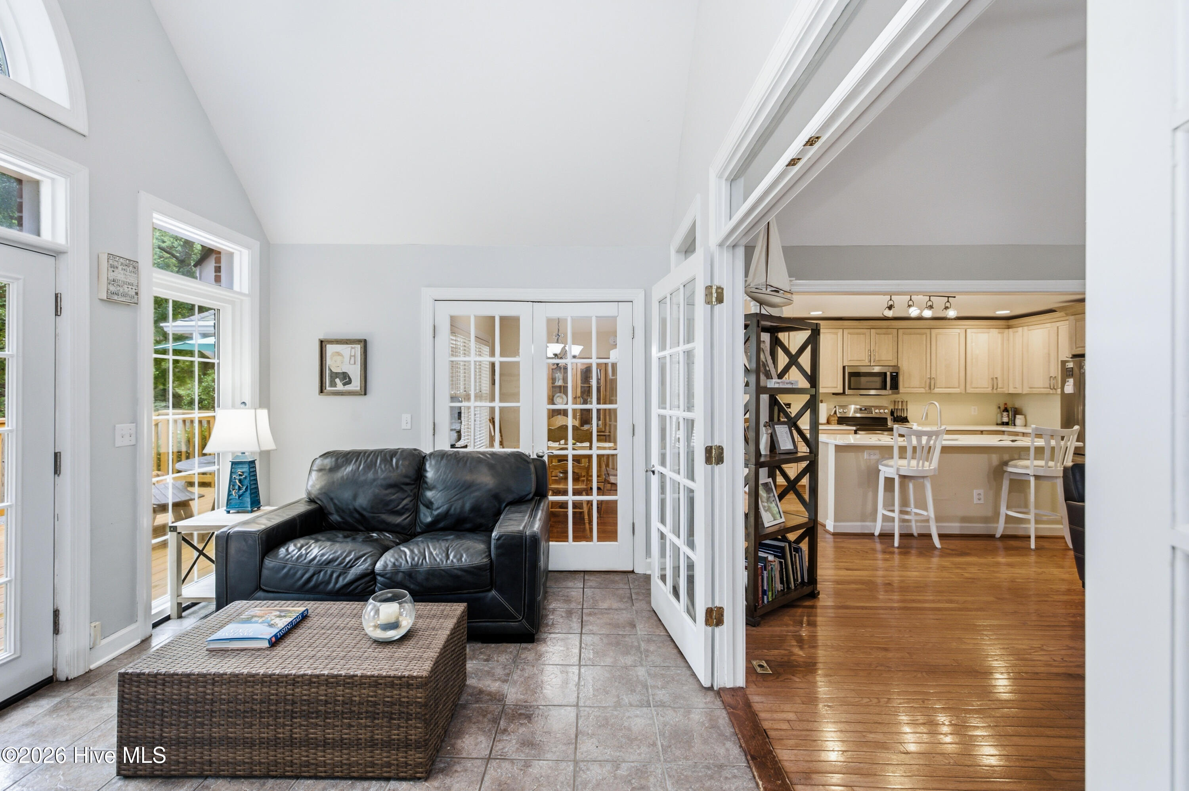
Enjoy year-round relaxation in the bright sun room with French doors overlooking the
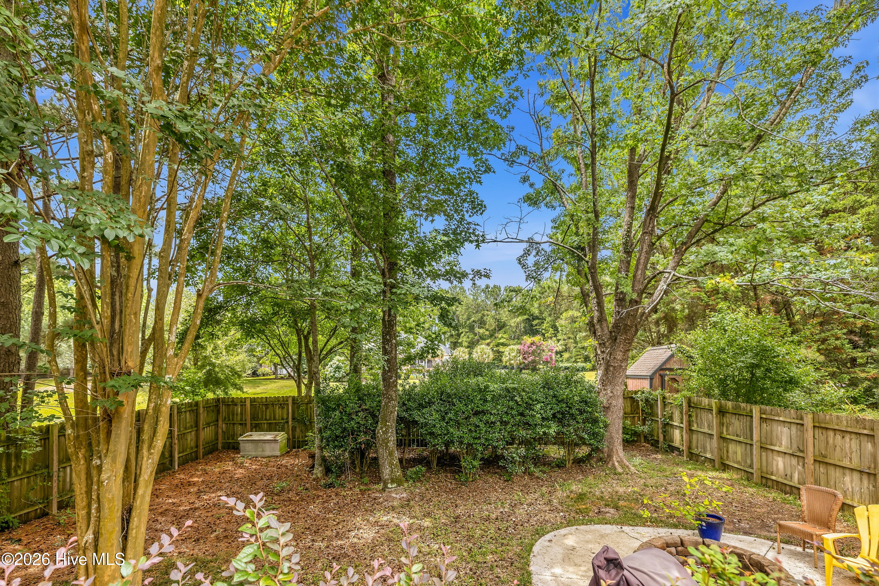
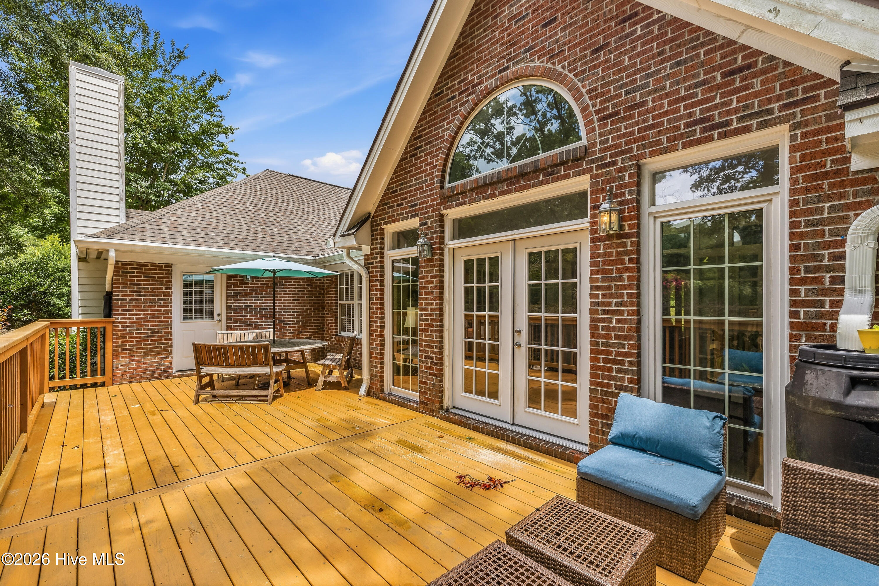
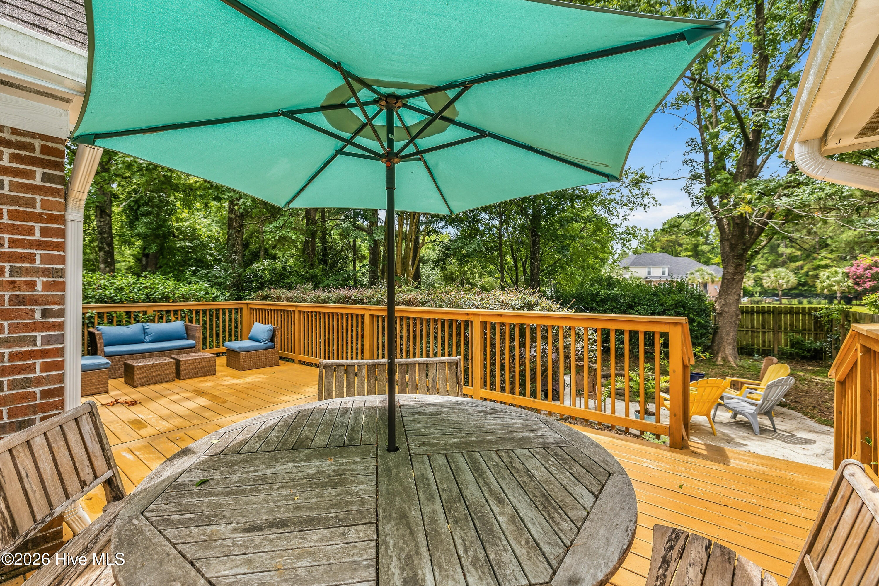
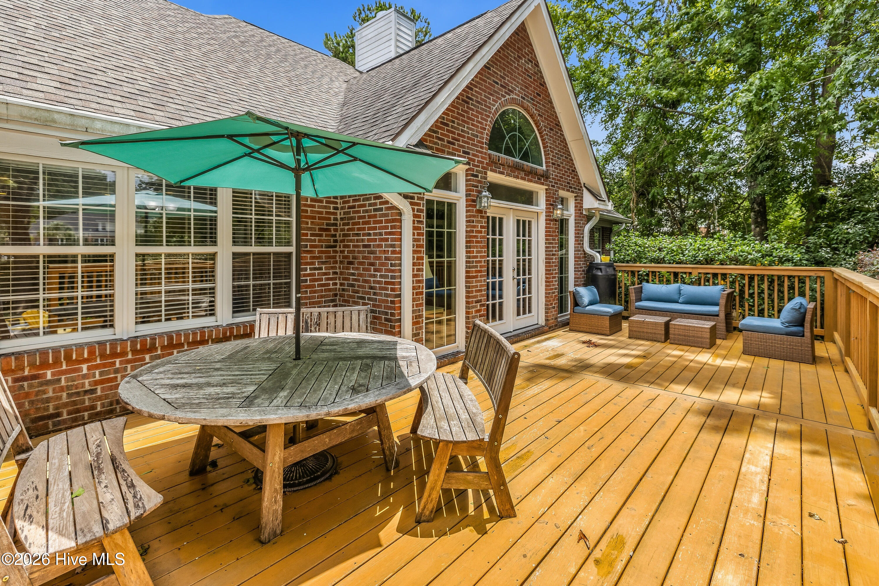
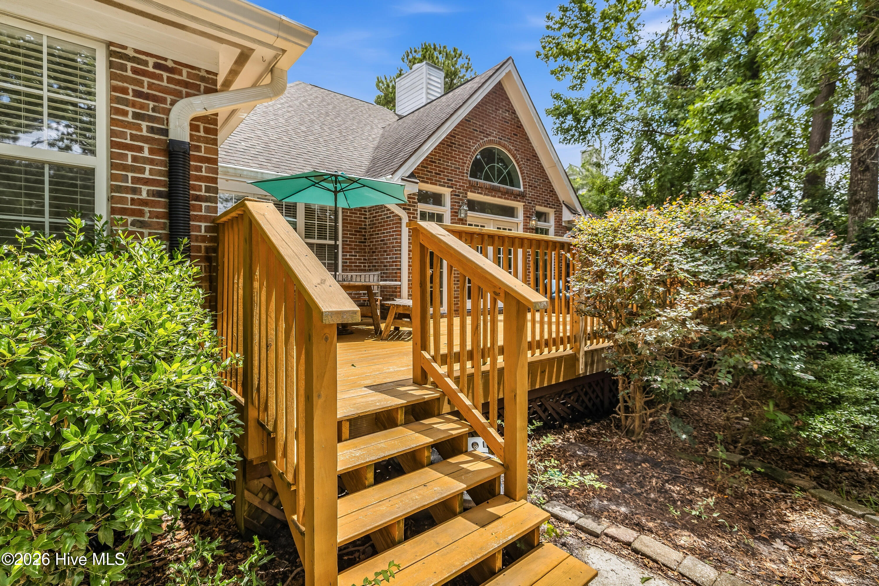
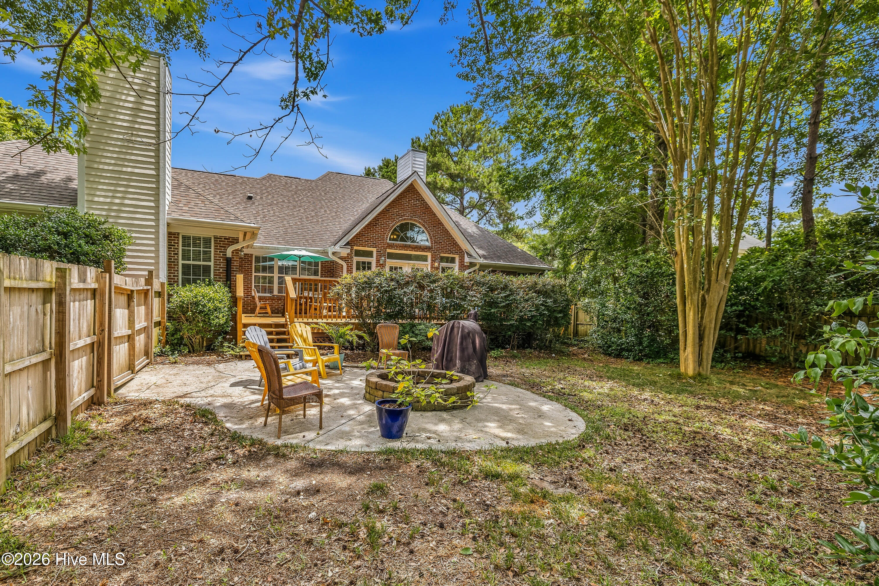
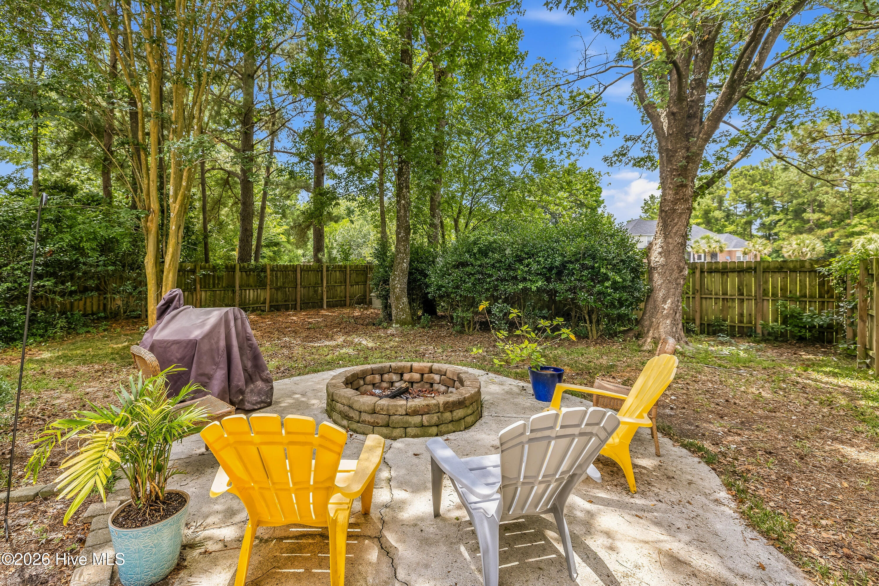
backyard. Outdoor living is a breeze with a large deck, as well as a patio with built-in
fire pit, perfect for morning coffee or evening gatherings. Additional features include a
two-car garage with easy attic storage access and laundry room.
With its prime location near beaches, shopping, dining, and top-rated schools, this exceptional home is ready to welcome its next owner. Professional photos will be uploaded by July 1.

Overview

Property Status
Sold
Date Sold
August 12, 2026
Lot Size
0.51 Acres
MLS ID
100583370
Property Type
Residential
Year Built
1996

Features & Amenities

Total Area
2,523 Sq.Ft.
Neighborhood
Wilmington
Water Frontage
None
View Description
See Remarks
Stories
1
Garage Spaces
2.0
Water Source
Public
Utilities
Sewer Connected, Water Connected
Roof
Architectural Shingle, Shingle
Parking
Paved
Heat Type
Electric, Forced Air, Heat Pump
Air Conditioning
Central Air
Laundry Room
Laundry Room
Fireplace
Gas Log
Appliances
Built-In Microwave, Washer, Refrigerator, Dryer, Disposal, Dishwasher
Other Interior Features
Master Downstairs, Walk-in Closet(s), Vaulted Ceiling(s), Entrance Foyer, Solid Surface, Whirlpool, Bookcases, Kitchen Island, Ceiling Fan(s), Pantry, Walk-in Shower, Wet Bar, Blinds/Shades, Gas Log, Walk-In Closet(s)
Sewer
Municipal Sewer, Cape Fear Public Utility Authority
Substructure
Crawl Space
HOA Amenities
Maintenance Roads, Street Lights
Security Features
Smoke Detector(s)
Other Exterior Features
Irrigation System
Elementary School
Bradley Creek
Middle School
Roland Grise
High School
Hoggard
School District
New Hanover
Sales Price
$650,000
HOA
$325/yr
Zoning
R-15

Downloads

5712 Ruxton Way

Schedule a Tour

I would love to help you see this beautiful home! As a full-service brokerage, we can help you tour. Please submit an offer, and answer questions about the buying process.

Thank you

for your interest in 5712 Ruxton Way, Wilmington, NC 28409

5712 Ruxton Way
Navigate
Wilmington

Explore Wilmington

read more

I'm Interested In

5712 Ruxton Way

or
  • CallRachel Rae

    License #328578

    (206) 697-4838
  • Follow Me on Instagram